
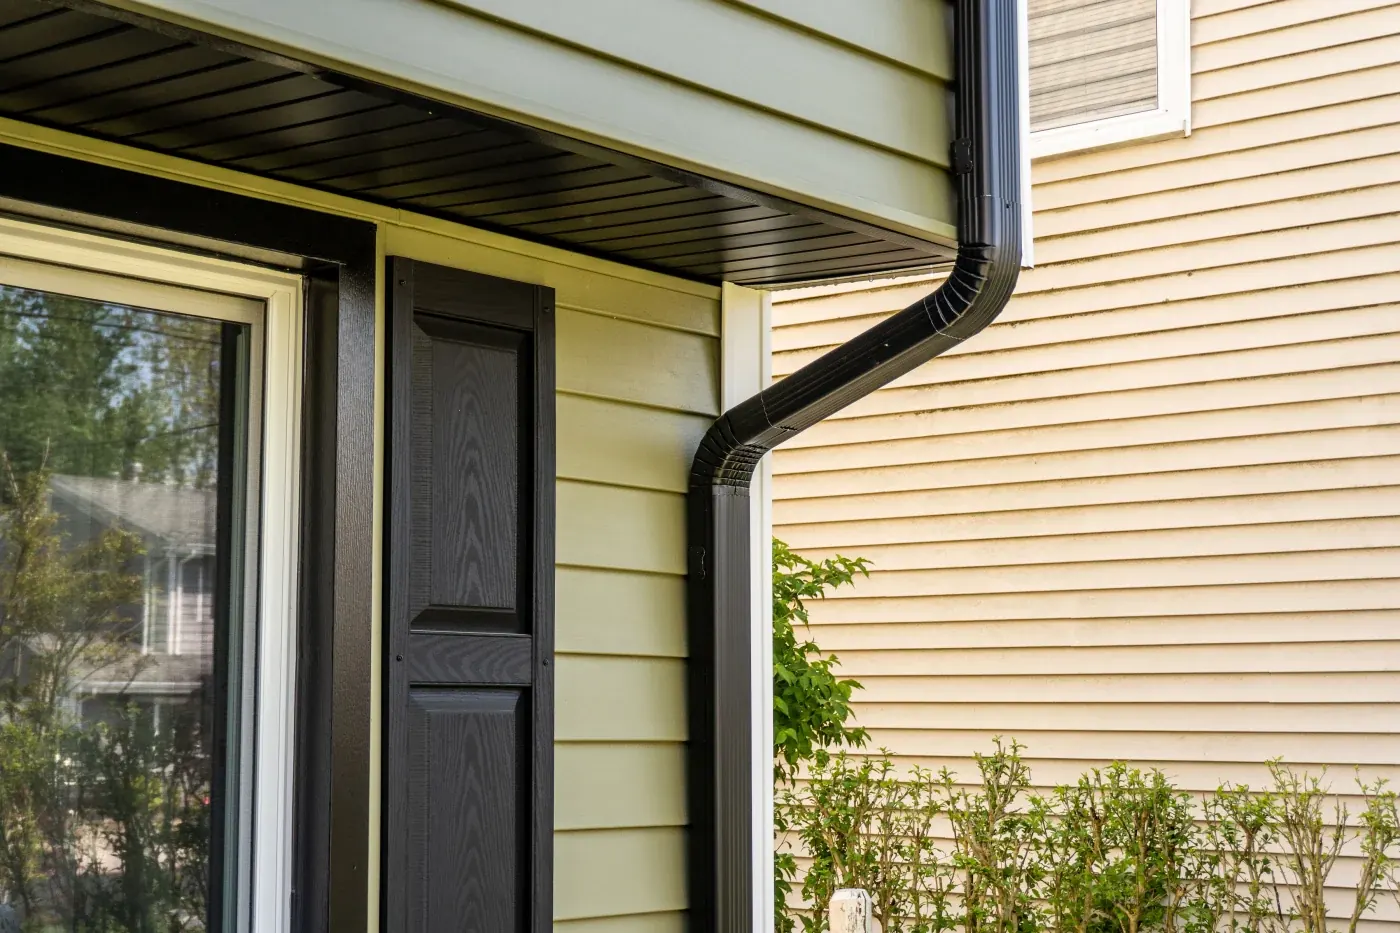
Downspouts carry roof runoff from the gutter to a practical discharge point. The correct quantity, size and placement depend on the roof area feeding each run, gutter capacity, outlet locations, local rainfall, wall layout, grade and where water can leave without creating ponding, erosion or a hazard. Katy Gutter Pros plans and installs gutter-connected downspouts, repairs damaged sections and evaluates above-ground extensions for Katy properties. Call (281) 652-8877 to discuss an estimate.
The roof-water path
A working system follows this chain:
Roof surface → gutter → outlet → downspout → discharge point
A restriction anywhere in that path can cause overflow. Widening the gutter will not correct a blocked outlet, crushed downspout or extension that ends in a low area. The SMACNA gutter and downspout sizing calculator and roof-drainage provisions in applicable codes support a calculation-led approach, but final requirements depend on the property and authority having jurisdiction.
| Part of the path | What to review | Why it matters |
|---|---|---|
| Roof catchment | Projected area, pitch and valleys | Valleys can concentrate flow at one location |
| Gutter run | Profile, size, slope and low points | Water must move toward an outlet |
| Outlet | Opening size, number and placement | A small or blocked outlet can be the bottleneck |
| Downspout | Cross-section, elbows, seams and straps | Dents and tight bends can restrict flow |
| Discharge | Grade, endpoint, erosion and nearby surfaces | The route should not create a new problem |
Signs of a downspout problem
Look during or shortly after rain when it is safe:
- water spills over the gutter near an outlet;
- a downspout stays dry while the connected gutter overflows;
- seams or elbows leak;
- sections are dented, separated or missing wall straps;
- debris is visible at an outlet or lower elbow;
- water backs up from a buried connection;
- erosion, mulch displacement or ponding appears at the endpoint; or
- staining or persistent dampness remains near the discharge area.
Overflow can also begin upstream. Poor gutter pitch, roof-edge capture or an undersized run may look like a downspout clog. When several components are affected, compare the problem with gutter repair before approving a localized fix.
Placement and size decisions
There is no reliable “one downspout every X feet” rule for every Katy home. Placement should follow roof geometry and the measured runoff path. A long eave with limited outlet locations may require a different solution from two short runs that receive concentrated valley flow.
A useful assessment records:
- projected roof area draining to each gutter run;
- roof pitch and valleys or inside corners;
- design rainfall input used for the calculation;
- gutter profile, slope and run length;
- outlet dimensions and proposed locations;
- downspout dimensions, elbows and offsets; and
- grade and final destination of discharged water.
2x3 versus 3x4 downspouts
Two-by-three-inch and three-by-four-inch rectangular downspouts are common residential sizes, but nominal dimensions alone do not select the right component. A larger downspout needs a compatible outlet, enough upstream flow, practical wall placement, suitable elbows and an endpoint that can accept the discharge.
| Decision input | 2x3 option | 3x4 option | Still verify |
|---|---|---|---|
| Nominal cross-section | Smaller footprint | Larger cross-section | Outlet and gutter compatibility |
| Flow path | Less internal room at outlets and elbows | More room, but not clog-proof | Debris, guards and cleaning access |
| Appearance | Smaller visual footprint | More visible on the wall | Doors, utilities, corners and walkways |
| Components | Size-specific outlets, elbows and extensions | Larger compatible components | Material, color and exact quantities |
| Discharge | Works only when the upstream path supplies it | Carries more water only when the system supports it | Grade, erosion, ponding and endpoint capacity |
Extensions and discharge options
The right endpoint depends on slope, soil, lot constraints, neighboring property, walkways and local requirements.
| Option | May fit when | Check before choosing |
|---|---|---|
| Splash block | Grade carries water away and the block stays aligned | Avoid ending too close to the structure or on flat grade |
| Above-ground extension | A clear, sloped route is available | Avoid trip hazards, mower damage, erosion and discharge toward a neighbor |
| Buried solid line | Surface routing is impractical and a suitable outlet exists | Confirm utilities, pipe slope, cleanouts, outlet protection and future maintenance |
| Rain barrel | Stored water has an intended use | Plan screened entry and a safe overflow route |
| Rain garden or infiltration feature | Soil, space and local rules support it | A site evaluation may be needed; do not direct water toward the building |
DOE Building America guidance can be a useful reference for discharge planning, but its example distances are not universal design rules for every Katy lot. The property and applicable requirements control.
Where gutter work stops
Downspout installation manages roof runoff; it is not the same as diagnosing foundation movement, designing site drainage, correcting a yard that slopes toward the home or engineering a subsurface system. Persistent ponding, erosion, suspected foundation movement, failed underground drainage or runoff crossing property boundaries may require a drainage professional, civil engineer, plumber or foundation specialist.
The City of Katy says permits are required for most construction and property improvements, but the exact requirement depends on the address, jurisdiction and work description. Confirm the scope with the authority having jurisdiction.
Repair, installation and cost
A downspout repair may include clearing an outlet, replacing a crushed elbow, reconnecting a separated section, adding support or rerouting an extension. A new outlet or larger downspout should be evaluated with the gutter run and endpoint rather than added in isolation.
Cost depends on size and material, number of stories, wall offsets, elbows, outlet changes, removal, access, fastening surface, extensions and whether buried piping is involved. The Katy gutter cost guide explains how to compare visible gutter work with separate drainage scope.
Request a downspout estimate or contact Katy Gutter Pros with photos of the overflow or endpoint taken safely from the ground.
Frequently asked questions
How many downspouts does my Katy home need?
The number should be based on the roof area draining to each run, roof pitch, local rainfall, gutter and outlet capacity, downspout dimensions and available placement. A universal spacing rule can miss valleys and restricted endpoints.
How far should a downspout extend from the house?
The endpoint should be selected from actual grade, soil, lot limits, erosion risk and local requirements. Reference guidance can inform the conversation, but it is not a universal rule for every Katy property.
Will a larger downspout stop gutter overflow?
Only if the downspout or outlet is the limiting factor. Overflow can also result from debris, poor pitch, a low point, concentrated valley flow, roof-edge capture or insufficient gutter capacity.
Can a downspout connect to an underground drain?
Sometimes, but the line needs a suitable outlet, slope, cleanout strategy and confirmation that it is open. Utilities, requirements and future blockage responsibility should be resolved first.
Do downspouts prevent foundation damage?
Properly routed downspouts help manage concentrated roof runoff, but no gutter component can guarantee foundation performance. Grading, soil, plumbing, irrigation, site drainage and structural conditions also matter.
Who should handle ponding next to a foundation?
A gutter professional can assess whether roof runoff is captured and discharged as intended. Persistent ponding, adverse grading, underground-system failure or signs of foundation movement may require another qualified specialist.
Do you install extensions and splash blocks?
Katy Gutter Pros evaluates gutter-connected extensions and visible discharge options as part of the roof-water path. The estimate should identify the endpoint and any work outside the gutter scope.
What affects downspout installation cost?
Size, material, stories, elbows, offsets, outlets, access, extensions, removal and buried connections can change the total. A measured scope is more reliable than a component-only price.