
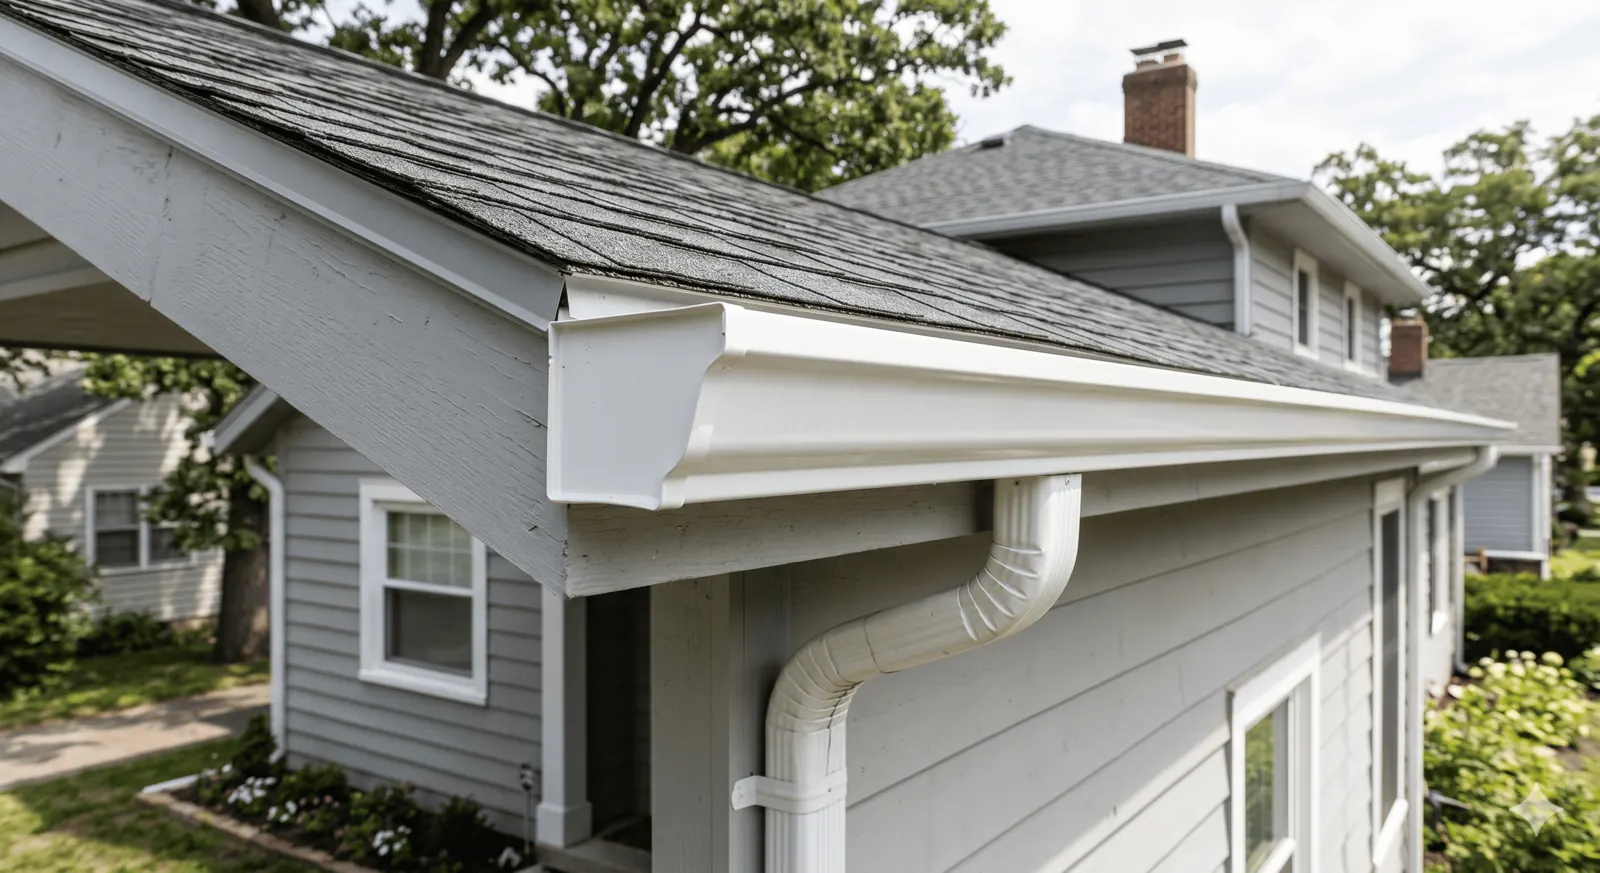
Professional gutter installation in Katy should be planned as one roof-water system: the roof sheds water into the gutter, the gutter carries it to outlets, downspouts convey it, and the discharge point releases it in a practical location. Katy Gutter Pros helps property owners plan and install gutter systems around roof geometry, local rainfall, access, materials and drainage conditions—not a one-size-fits-all package. Call (281) 652-8877 to discuss an installation estimate.
When a Katy property may need new gutters
Installation is worth evaluating when a home has no gutters, only partial roof coverage, repeated overflow, water running behind the gutter, or an existing system with widespread damage. New gutters can also be part of a roof, siding, landscaping or exterior-remodeling project when the runoff path needs to be redesigned.
The objective is not to place a trough on every roof edge automatically. The right scope identifies which roof sections feed each run, where the highest-flow valleys discharge, how water leaves each outlet and whether the final endpoint works with the lot. Gutter repair may be the better starting point when the existing problem is isolated.
What we evaluate before recommending a system
A measured review should connect the roof edge to the discharge point. Katy Gutter Pros considers:
- projected roof area feeding each gutter run;
- roof pitch, valleys and areas that concentrate runoff;
- run length, slope, corners, end caps and outlet locations;
- gutter profile, width, material, finish and component compatibility;
- one-story or two-story access and conditions around the home;
- fascia, drip edge, soffit and roof-edge conditions that affect attachment;
- tree debris, roof grit and whether gutter guards are being considered; and
- patios, driveways, walkways, landscaping, low areas and other discharge constraints.
Home floor area alone cannot determine gutter capacity. Two homes with the same interior square footage can have different roof catchments, elevations and drainage needs.
Choosing gutter size and profile
Five-inch and 6-inch gutters are common comparison points, but a larger size is not automatically the correct answer. Roof catchment, pitch, valley concentration, gutter slope, rainfall intensity, outlet placement and downspout capacity all matter. The 5-inch versus 6-inch gutter guide explains the decision in more detail.
| Design input | Why it matters | What the estimate should show |
|---|---|---|
| Projected roof area | Determines how much water feeds a run | Which roof sections drain to each run |
| Pitch and valleys | Can concentrate flow at a short section | High-flow areas and outlet response |
| Run length and slope | Affects how water reaches outlets | Planned direction and low-point treatment |
| Gutter profile and width | Changes capacity, appearance and components | Product specification, not only “standard” or “heavy duty” |
| Outlets and downspouts | Control the bottleneck below the gutter | Count, dimensions and locations |
| Discharge endpoint | Determines where the water goes next | Visible endpoint, extension or separate drainage scope |
Seamless, sectional and material options
Seamless gutters are formed in long runs for a measured roofline, reducing intermediate joints on straight sections. Corners, end caps, outlets and transitions still require connections. Sectional systems use shorter pieces and may offer different repair and component options. Neither construction method is universally best for every property.
Material, profile and finish should be named in the proposal. Aluminum, coated steel, copper and sectional plastic can involve different weight, fabrication, maintenance and compatibility questions. Availability depends on the product line and installer capability. If an HOA regulates exterior colors or profiles, confirm its requirements before ordering materials.
How the installation process works
A clear gutter installation should move through these steps:
- Project conversation: Describe missing coverage, overflow, appearance goals, existing damage and preferred timing.
- Property measurement: Review elevations, roof catchments, valleys, corners, access and likely outlet locations.
- Condition review: Identify visible fascia, drip-edge, soffit or roof-edge concerns and state which work is inside or outside gutter scope.
- Written recommendation: List gutter size, profile, material, finish, outlets, downspouts, extensions, guards, removal and cleanup.
- Approval and scheduling: Confirm the scope, price, change-order process, access requirements and expected work window.
- Installation and walkthrough: Install the approved components, clean the work area and review the visible flow path and maintenance needs.
Installation timing depends on stories, weather, removal, roof-edge conditions, custom fabrication, access and concealed damage. A project-specific window is more useful than a blanket one-day promise.
Katy permits, HOA rules and related work
Greater Katy includes more than one jurisdiction. The City of Katy says permits are required for most construction and property improvements, but that public guidance does not decide every gutter-only scope or every address. Confirm the proposed work with the authority having jurisdiction and identify who handles permits, inspections and HOA approvals.
Gutter installation does not automatically include roofing, fascia replacement, soffit repair, grading, underground drainage, structural work or foundation repair. Those boundaries should be written into the proposal before work begins.
What affects installation cost
The Katy gutter cost guide explains why a measured quote is more useful than a generic price per foot. Common cost variables include linear footage, stories, roof complexity, access, material, width, profile, finish, corners, outlets, downspouts, extensions, guards, removal, disposal and substrate conditions. Two totals are not comparable when one proposal includes larger downspouts, removal and cleanup while another excludes them.
Prepare for an installation estimate
Before contacting Katy Gutter Pros, gather photos from the ground, note where overflow or staining occurs, identify whether gutters already exist and record any difficult access, patios, fences or landscaping. Ask for an itemized scope that connects each roof section to an outlet, downspout and discharge endpoint.
Request a gutter estimate or contact Katy Gutter Pros to start the conversation.
Frequently asked questions
Does every Katy home need gutters on every roof edge?
Not necessarily. Coverage should follow roof geometry, runoff paths, entries, landscaping and discharge constraints. An estimate should explain which roof sections need collection and where the water will go.
Are 6-inch gutters always better for Katy rain?
No. Six-inch gutters can provide more capacity in a comparable profile, but the correct choice still depends on roof area, pitch, valleys, slope, outlets, downspouts and discharge.
How many downspouts does a home need?
There is no responsible universal count per linear foot. Quantity, size and placement should be based on the roof catchment, gutter layout, local rainfall input and available discharge routes.
Are seamless gutters completely seam-free?
No. Straight runs have fewer intermediate joints, but corners, end caps, outlets and transitions still require connections and maintenance.
Does gutter installation require a permit in Katy?
It depends on the exact address, jurisdiction and scope. Confirm requirements with the authority having jurisdiction and check HOA rules where applicable.
Can new gutters fix standing water beside a home?
They may help when roof runoff is the source and the discharge route is appropriate. They cannot correct every grading, underground-drainage, soil, plumbing or foundation condition.
How long does gutter installation take?
Timing depends on measurements, access, stories, weather, removal, fabrication, roof-edge conditions and any concealed damage. The written proposal should provide a project-specific window and explain possible delays.